
PROJECT SAPPHIRE – SITE DEVELOPMENT FOR AN ADVANCED MANUFACTURING FACILITY
Sector
Commercial & Industrial
Client
Moltus Building Group
Location
Rossford, OH
State
Ohio
Status
In Progress
Site Size
76 Acres
By the Numbers
Metrics
352,000
CY Earthwork
28,000
TN Aggregate
3660
LF Underground Utilities
5120
LF Fire Protection Waterline
11,200
SF Design-Build Shoring
1800
CY Structural Concrete
Challenge
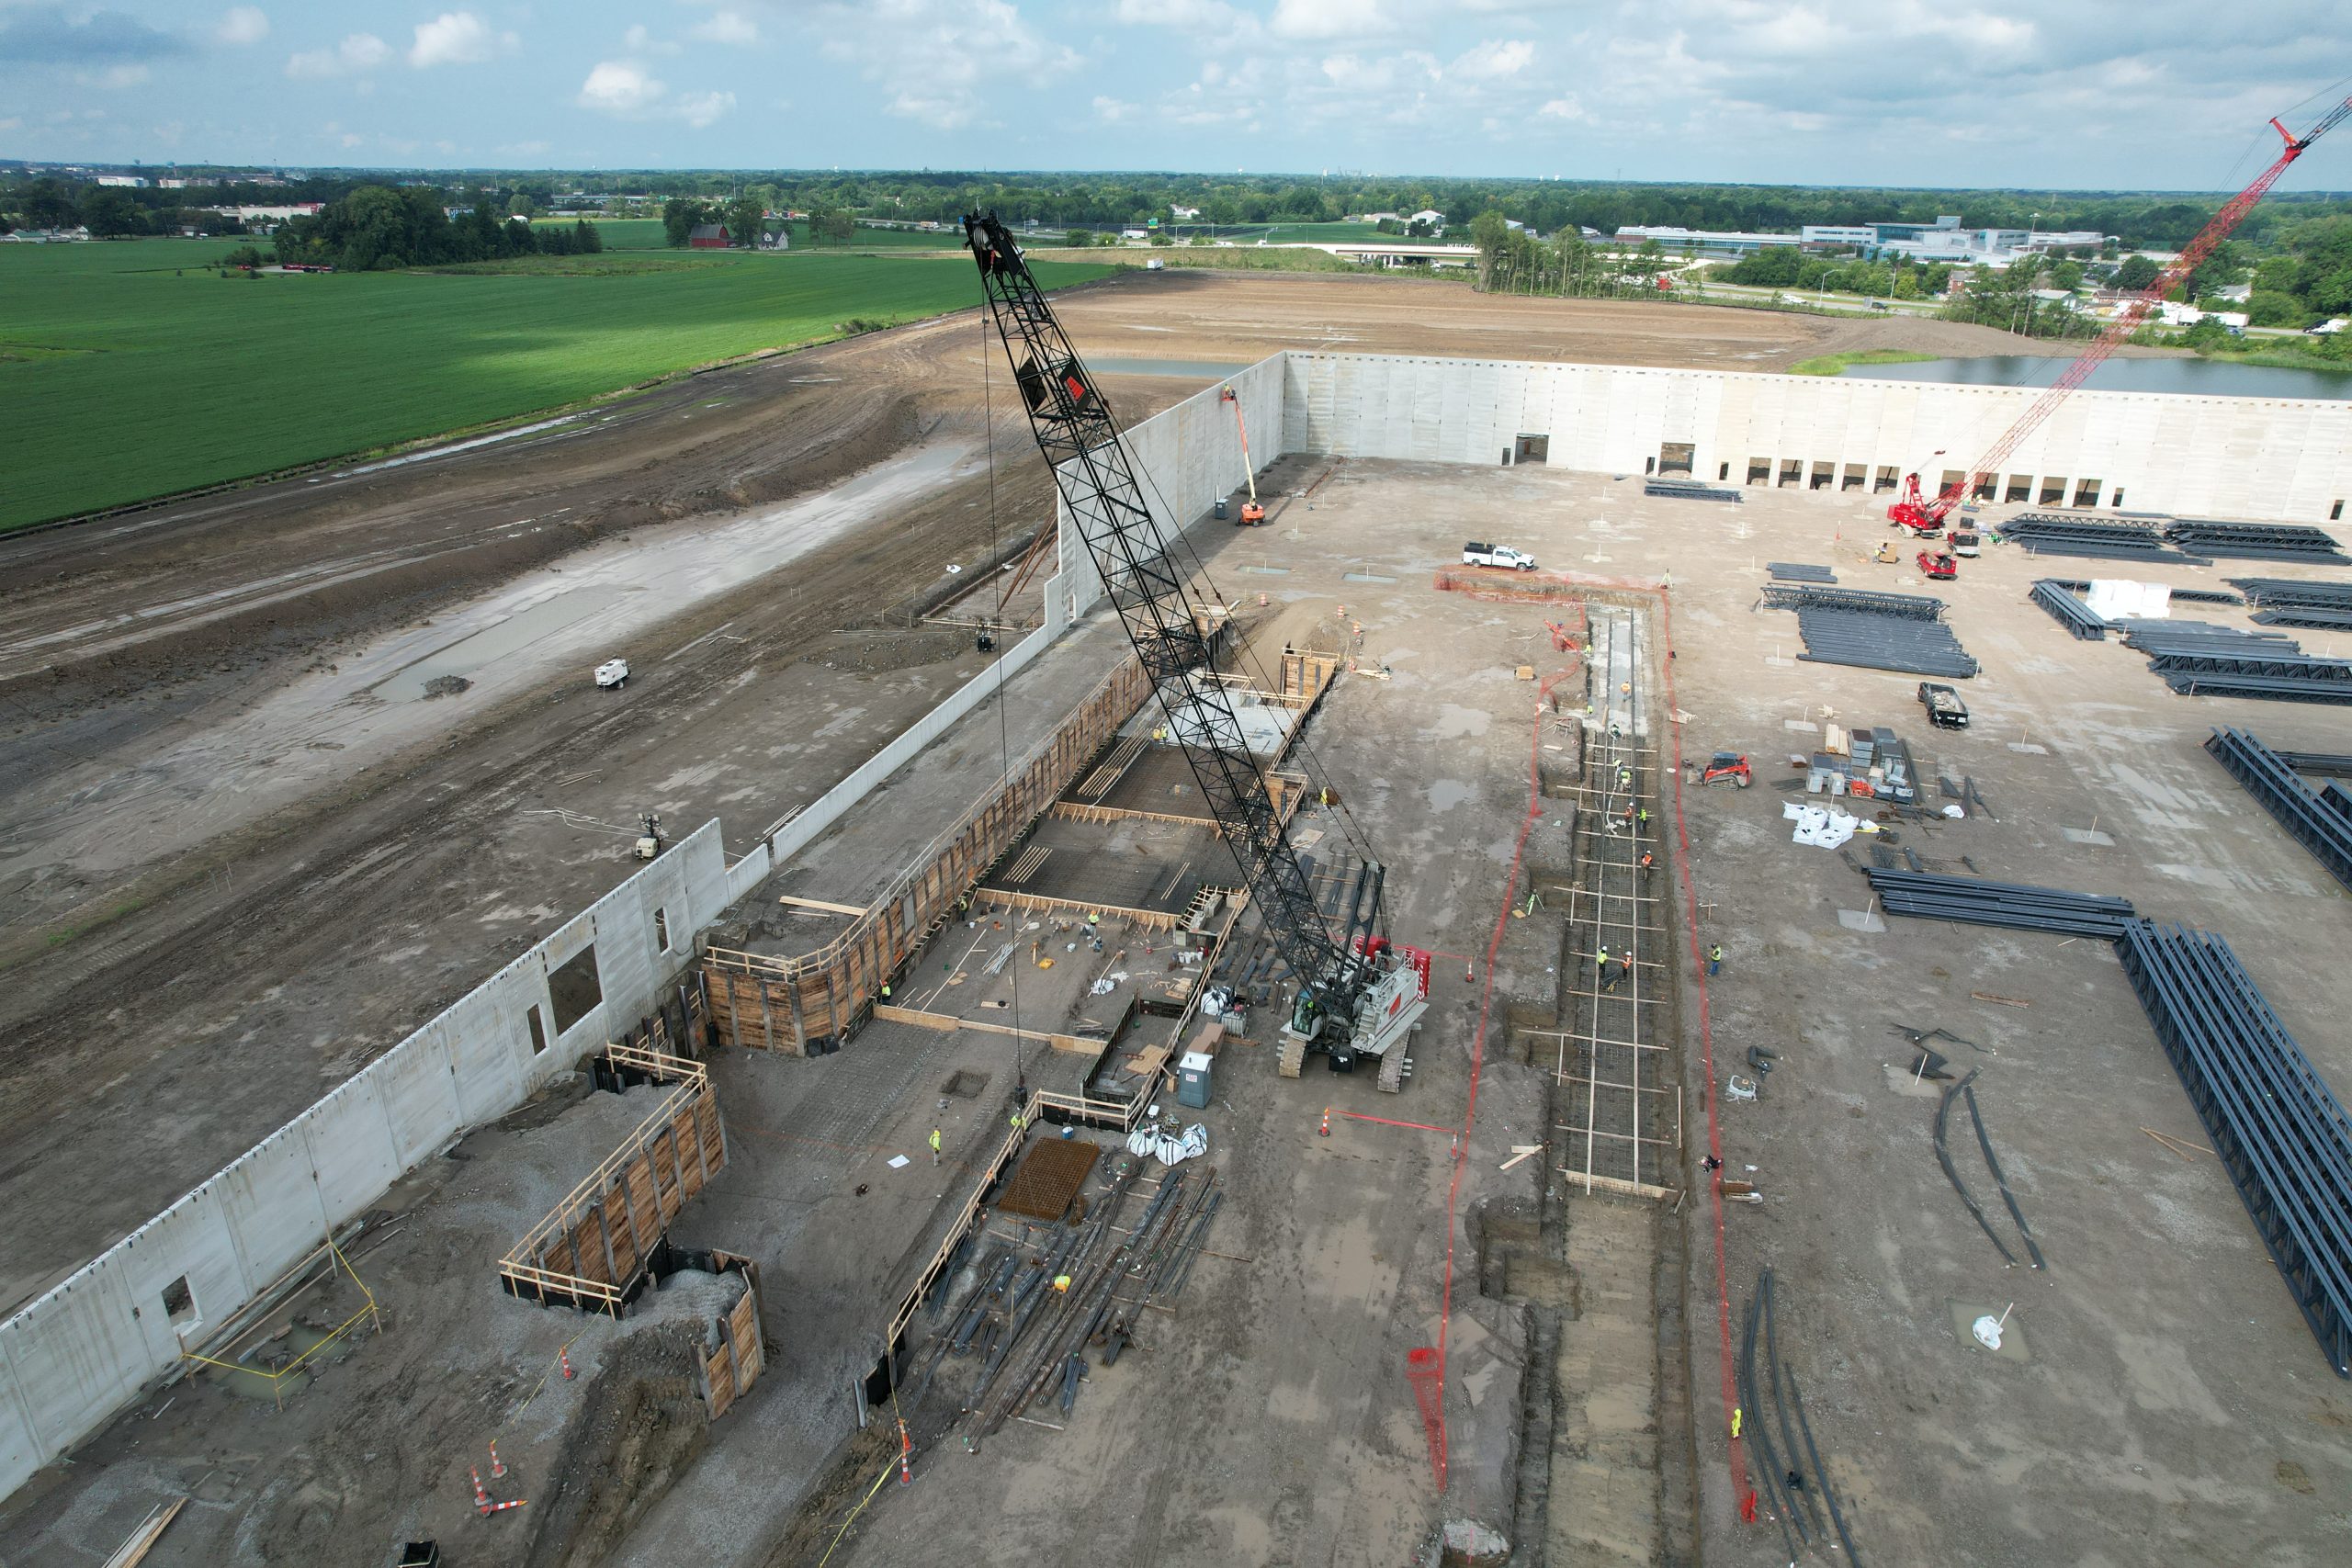
Executing a phased industrial site development program while overcoming significant weather-related delays, delivering a building pad, underground utility infrastructure, and a shored pit with concrete foundations on an accelerated development schedule.
Solution
Utilizing a unique to the industry earthmoving method, E.S. Wagner leveraged proactive planning to maintain project momentum despite challenging site conditions. Strategically applying chemical soil drying facilitated accelerated recovery after rain events at critical junctures. Demonstrating ESW’s diversity, the team designed, proposed, and constructed a shored excavation that included concrete foundations required for the long-term use of the facility with minimal impact to the vertical construction taking place around the foundation “pit.” The site and pad development, utility infrastructure, and shored pit and foundations were all completed on a schedule that was accelerated at the request of the end user during construction.
Project Scope
E.S. Wagner Company served as the site development contractor for a 21-acre industrial development delivered in multiple phases. The project included site clearing, mass grading, and 815,000 total square feet of building pad construction, requiring approximately 350,000 cubic yards of earthwork and more than 28,000 tons of aggregate base. Despite significant weather-related impacts, ESW utilized innovative “Cat and Pan” earthmoving methods and strategic chemical drying application to complete the earthwork and building pad while maintaining overall project momentum. Additional scope included installation of approximately 3700 linear feet of underground utilities, including water, sanitary sewer, and storm sewer systems as well as a 5100 LF fire water loop. ESW design-built a shored foundation concrete pit located in the southern portion of the primary pad that allowed for a 15’ excavation to receive the ESW-constructed structural concrete elements while minimizing impact to the surrounding vertical construction. ESW’s proactive coordination and demonstrated diversity allowed the project to overcome numerous challenges and maintain progress on the accelerated critical path.
On the Ground
Project Gallery


Keep Exploring
Related Projects
-

In Progress
LEADING CONSUMER PAPER PRODUCTS MANUFACTURER — SITE DEVELOPMENT, DRIVEN PILE FOUNDATIONS, AND PROGRESSIVE DESIGN-BUILD RAW WATER/WASTEWATER TREATMENT FACILITY
Defiance, OH
1.2
Million CY Earthwork
8K CY
Structural Concrete
-
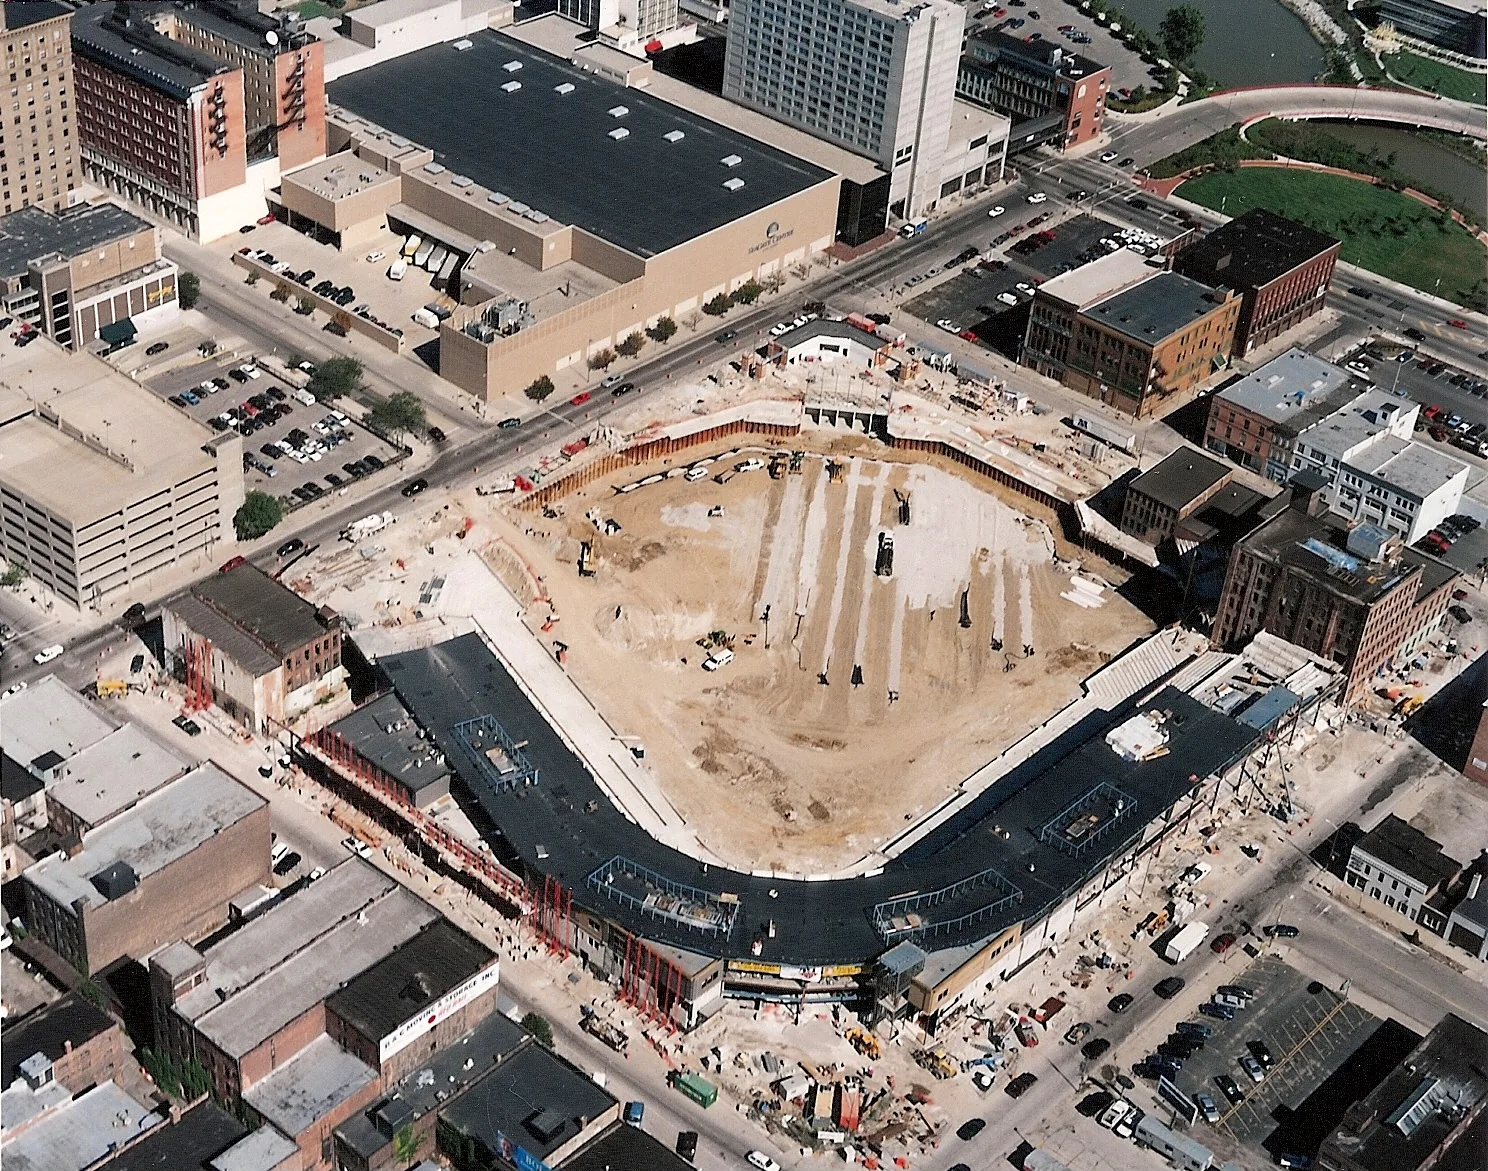
TOLEDO MUD HENS STADIUM — SITE DEVELOPMENT, DEEP FOUNDATIONS, AND SHORING
Toledo, OH
63K SF
Permanent and Temporary Steel Sheet Piling
2400 FT
36” Drilled Shaft Foundations
-

INTERSTATE CHEMICAL — PROCESS PLANT SITE DEVELOPMENT
Oregon, OH
9,000 CY
Structural Concrete
12,000 SY
10” Concrete Pavement
From Proof to Partnership
Have a Project Like This?
Bring us your site and scope — we'll show you how E.S. Wagner delivers it.